Menu
Menu
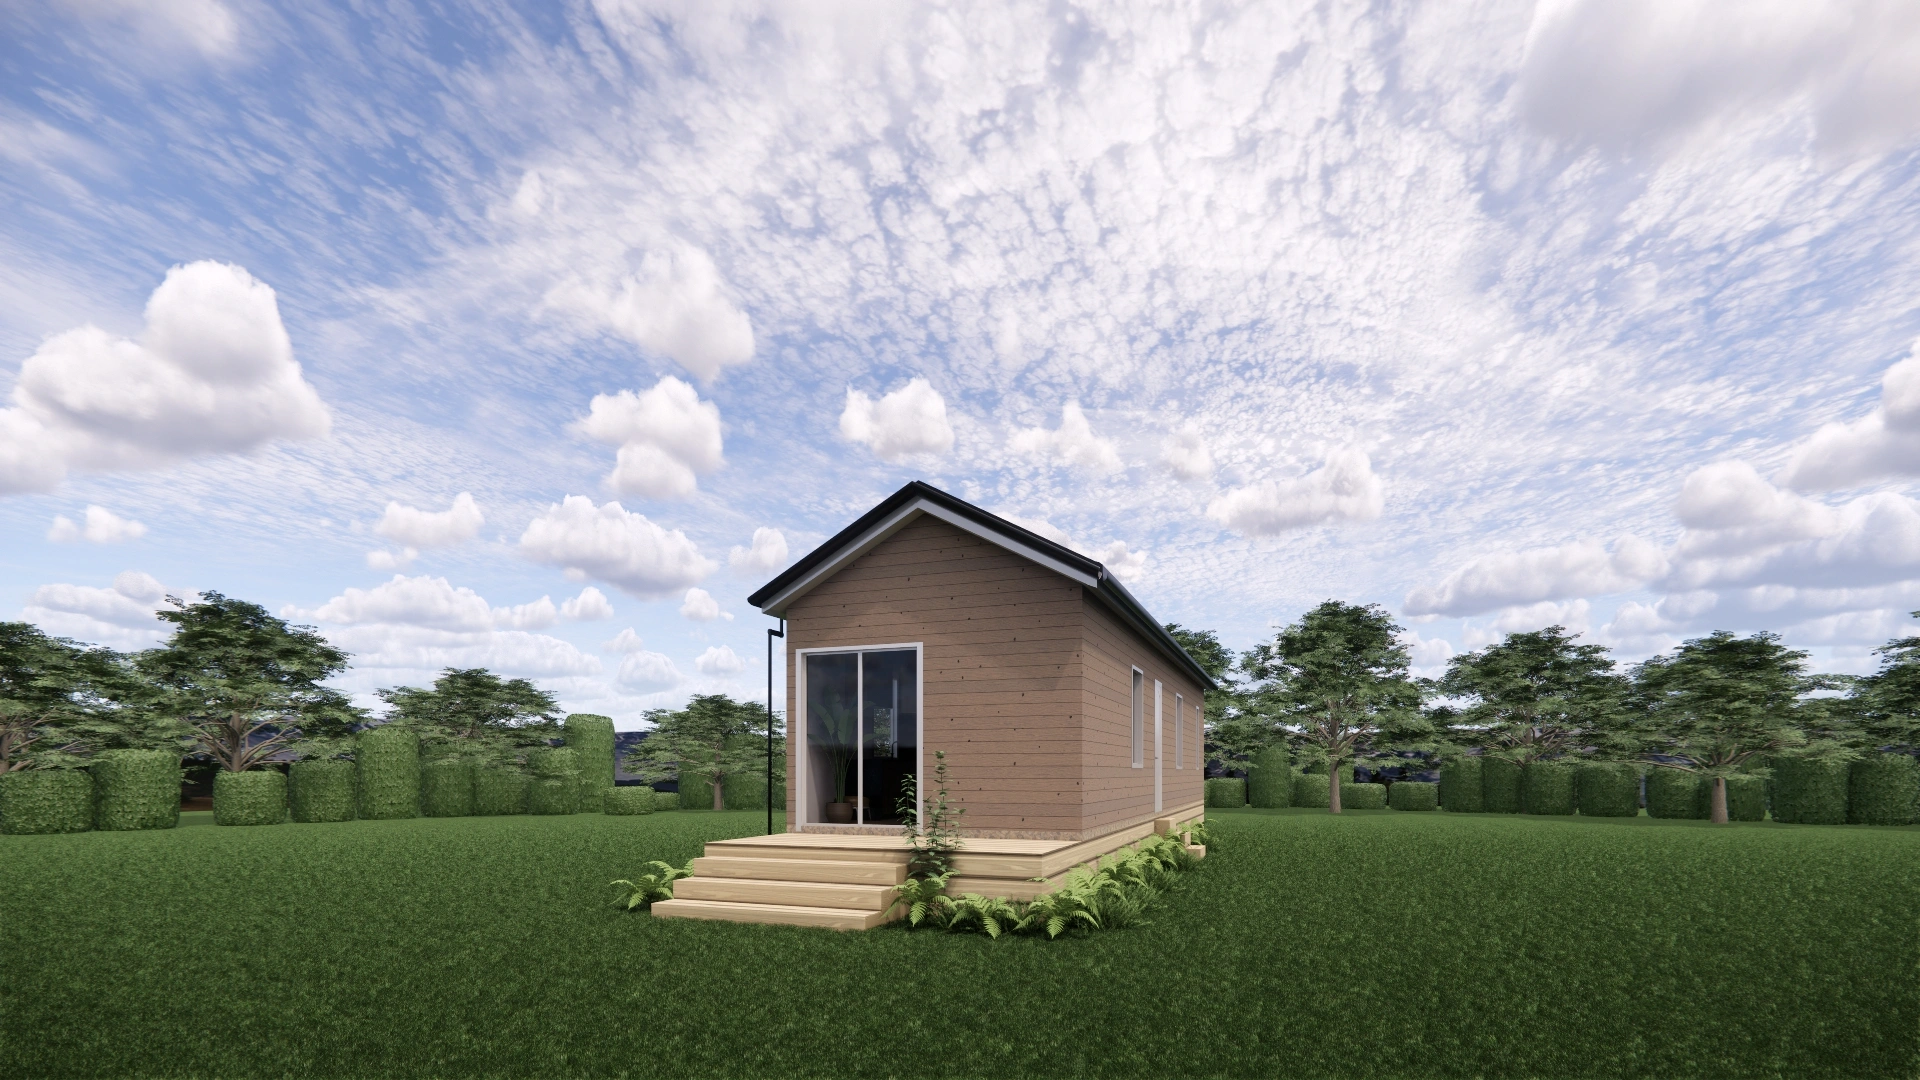


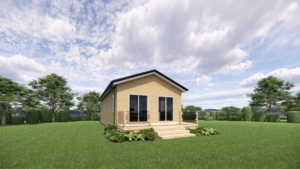
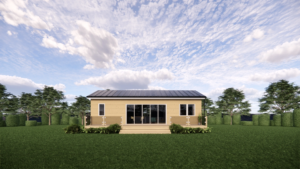
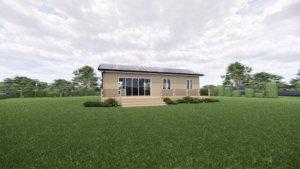
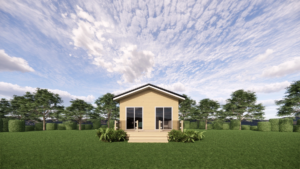
The Compact 14 – Luxury Three Bedroom Timber Frame Lodge
The Compact 14 has been expertly designed to deliver exceptional versatility, modern comfort and practical family living within a beautifully proportioned footprint. Measuring 14m x 4m, this thoughtfully crafted timber frame lodge features three well-appointed double bedrooms, a contemporary family bathroom and a spacious open-plan kitchen, dining and living area, creating the perfect balance between generous accommodation and efficient design.
At the heart of the lodge is a bright and inviting open-plan living space where the modern kitchen flows seamlessly into the dining area before opening into a comfortable lounge. Designed to maximise natural light and create an airy, welcoming atmosphere, this impressive social space provides the perfect setting for everyday living, entertaining family and friends or simply relaxing in comfort. Large windows throughout enhance the feeling of openness while strengthening the connection between the interior and the surrounding landscape.
The intelligently planned accommodation offers three comfortable double bedrooms, providing flexible living for families, guests or those requiring additional rooms for home working or hobbies. Positioned separately from the main living area, the bedrooms create a peaceful and private environment while remaining conveniently located close to the stylish family bathroom. The practical layout ensures every member of the household enjoys both comfort and privacy.
Despite its compact footprint, the Compact 14 has been carefully designed to maximise every square metre of living space. The clever floor plan creates an excellent separation between the social living areas and the private sleeping accommodation, delivering a home that feels spacious, functional and perfectly suited to modern lifestyles.
Manufactured using precision-engineered timber frame construction, the Compact 14 delivers exceptional structural strength, outstanding thermal performance and impressive energy efficiency. Built using premium quality materials and expert craftsmanship, every lodge can be customised with a wide selection of external finishes, roofing options and interior upgrades, allowing you to create a home that reflects your own individual style.
Whether you're searching for a spacious family lodge, luxury holiday home, garden annexe or permanent residential accommodation (subject to planning), the Compact 14 offers generous living space, contemporary design and the premium quality that defines every home within the Compact Range.
Key Features:
Specifications:
| Product Code | LODGE-14X4-3B |
| Category | Luxury Timber Frame Lodge |
| Dimensions | 4000mm (W) x 14000mm (L) |
| Floor Area | 56m² |
| Bedrooms | 3 |
| Bathrooms | 1 |
| Construction | Structural Timber Frame |
| Insulation | High-performance insulated wall, roof and floor system |
Suitable For: Holiday Lodges, Airbnb, Garden Annexe, Residential Accommodation, Guest Accommodation
Please Note: All images on our website are for illustrative and inspirational purposes only. Our actual supply includes materials and fixtures from our own range, which means not all materials shown will correspond with the final specification.
| Room | Included | Not Included |
|---|---|---|
| Lounge, Kitchen & Dining | £5K allocation for Kitchen cupboards and worktops, sink and taps, splashback, fridge freezer, microwave, oven and hob, extractor. Downlights and/or pendants will be fitted too | Carpets and floor coverings, furniture, electrical goods, blinds and window décor, paint, lighting shades |
| Bathroom | Bath panels, aqua panels for walls, shower, shower tray, shower screen, toilet, sink and housing if required, bath if required, all taps and wastes, downlights and/or pendants, extractor fan | Floor coverings, paint, furniture, blinds and window décor, lighting shades |
| Bedrooms | Downlights and/or pendants | Furniture, beds, carpets and floor coverings, paint, electrical goods, blinds and window décor, lighting shades |
A cleverly designed three-bedroom timber frame lodge with bright open-plan kitchen, dining and living area, a modern family bathroom and an intelligent layout that maximises every square metre. Ideal as a family home, holiday lodge, garden annexe or permanent residence (subject to planning).
You're bound to have questions. Our seasoned specialists will gladly help you with any enquiry.
Fill in your details and one of our specialists will call you back at your preferred time.