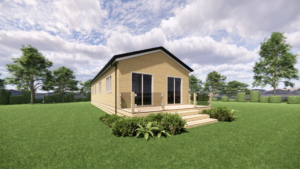
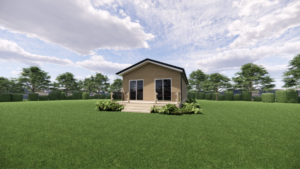
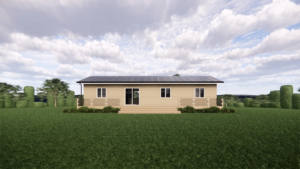
The Signature Homestead – Luxury Four Bedroom Timber Frame Lodge
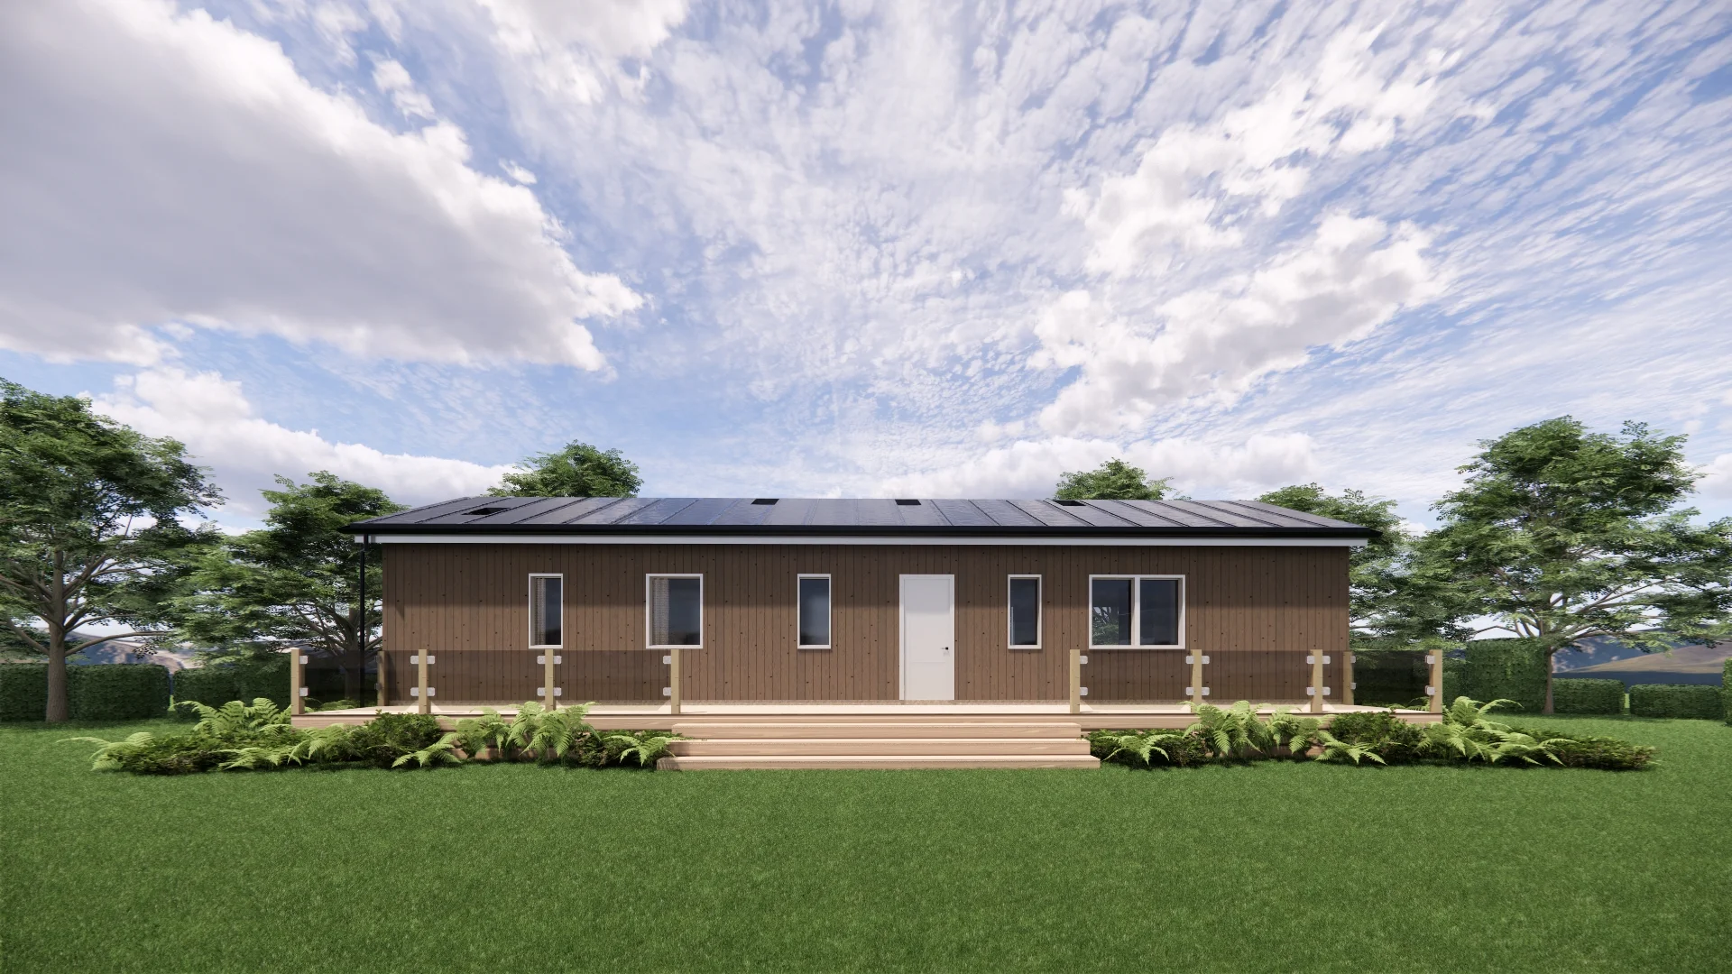
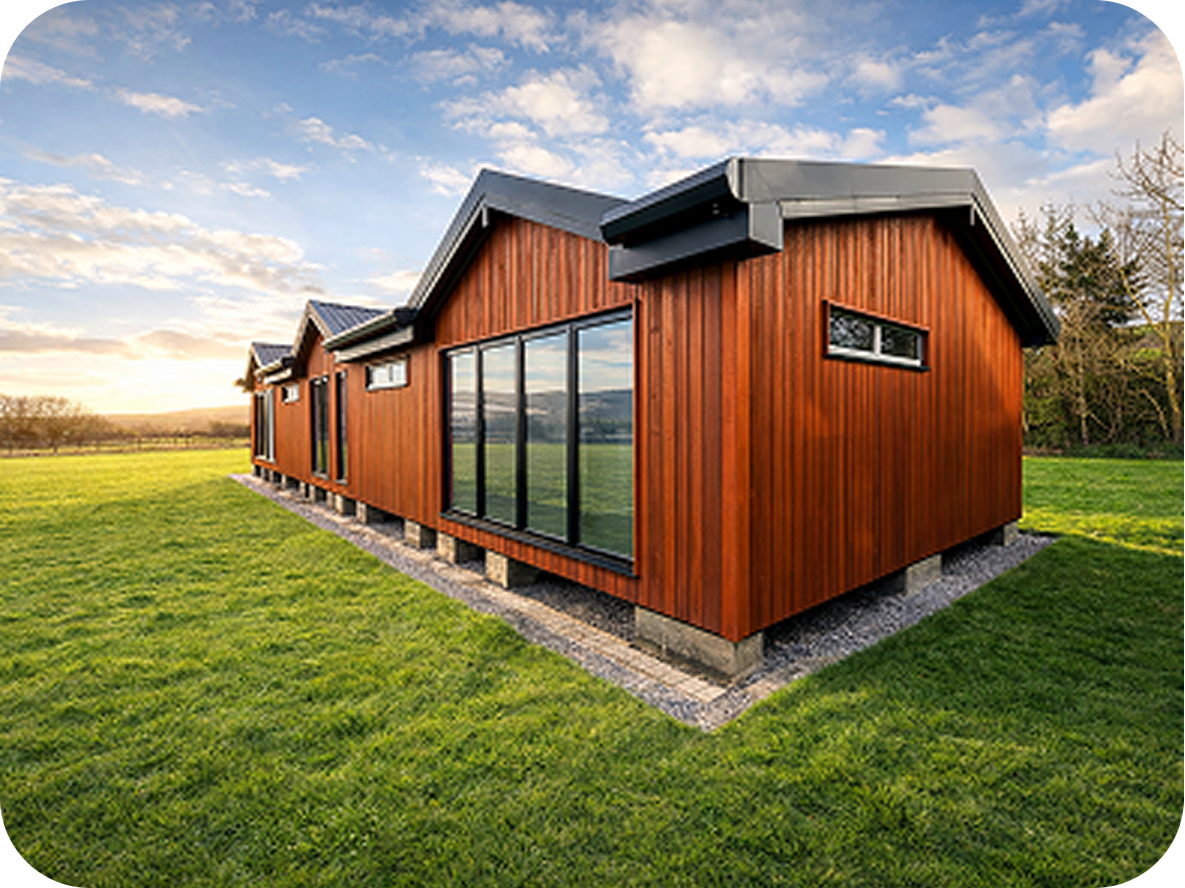
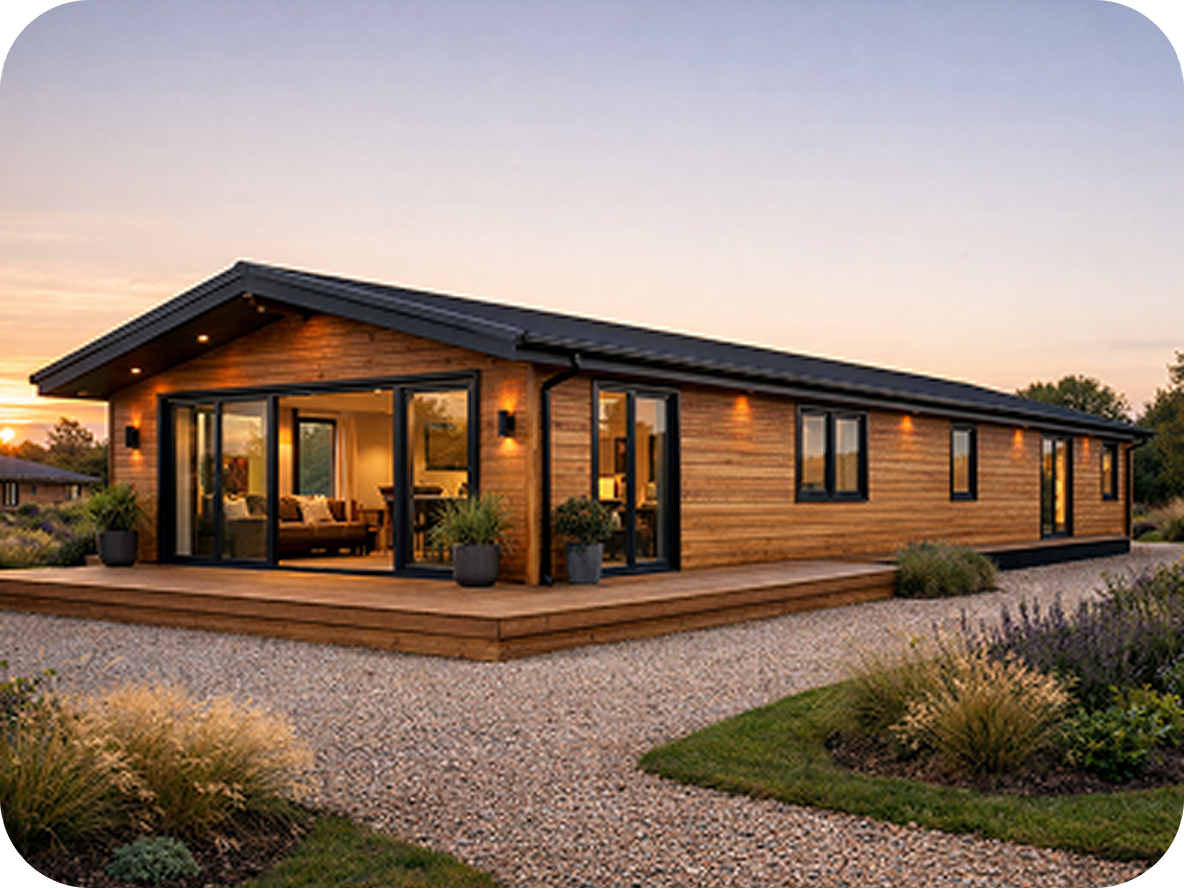
The Signature Homestead has been expertly designed to deliver an exceptional standard of luxury living, combining generous accommodation with intelligent design and premium craftsmanship. Measuring an impressive 18m x 6.7m, this beautifully crafted timber frame lodge features four spacious double bedrooms, a dedicated dressing room, family bathroom, utility room, storage room and a central hallway, creating a home that perfectly balances comfort, privacy and contemporary style.
The master bedroom has been thoughtfully designed as a true private retreat, benefiting from vaulted ceilings and a dedicated dressing room that adds a touch of luxury to everyday living. Three further generously proportioned double bedrooms, also enhanced by vaulted ceilings, provide comfortable and flexible accommodation for family members or visiting guests, making the Signature Residence equally well suited to permanent residential living, holiday accommodation or multi-generational use.
A central hallway creates a natural and practical flow throughout the sleeping accommodation, providing excellent privacy between bedrooms while ensuring every room is easily accessible. The contemporary family bathroom is conveniently positioned to serve all bedrooms, while the dedicated utility room offers valuable space for laundry, household appliances and additional storage, helping to keep the home organised and clutter free. A separate storage room further enhances the practicality of the layout, providing additional space for outdoor equipment, seasonal items or household essentials.
Constructed using precision-engineered timber frame technology and finished to the highest standards, the Signature Residence delivers exceptional structural strength, outstanding thermal performance and impressive energy efficiency. Every lodge can be personalised with a wide range of external cladding options, roofing finishes, kitchens, bathrooms, flooring and interior décor, allowing owners to create a truly bespoke home that reflects their individual lifestyle.
Whether situated within an exclusive holiday park, private estate or luxury residential development, the Signature Residence offers generous proportions, premium finishes and timeless contemporary design, creating an exceptional home that delivers outstanding quality without compromise.
Key Features:
- Impressive 18m x 6.7m luxury timber frame lodge
- Four spacious double bedrooms with vaulted ceilings
- Master bedroom with dedicated dressing room
- Contemporary family bathroom
- Central hallway providing excellent flow and privacy
- Dedicated utility room for added everyday convenience
- Separate storage room providing valuable additional space
- Premium timber frame construction
- High-performance insulation and double glazing
- Choice of external cladding, roofing and interior finishes
- Fully bespoke specification available
- Ideal for residential living, holiday accommodation or multi-generational use (subject to planning)
Specifications:
| Product Code |
LODGE-18X6.7-4B |
| Category |
Luxury Timber Frame Lodge |
| Dimensions |
6720mm (W) x 18000mm (L) |
| Floor Area |
121m² |
| Bedrooms |
4 |
| Bathrooms |
1 |
| Construction |
Structural Timber Frame |
| Insulation |
High-performance insulated wall, roof and floor system |
Suitable For: Holiday Lodges, Airbnb, Garden Annexe, Residential Accommodation, Guest Accommodation
Please Note: All images on our website are for illustrative and inspirational purposes only. Our actual supply includes materials and fixtures from our own range, which means not all materials shown will correspond with the final specification.
| Room |
Included |
Not Included |
| Lounge, Kitchen & Dining |
£5K allocation for Kitchen cupboards and worktops, sink and taps, splashback, fridge freezer, microwave, oven and hob, extractor. Downlights and/or pendants will be fitted too |
Carpets and floor coverings, furniture, electrical goods, blinds and window décor, paint, lighting shades |
| Bathroom |
Bath panels, aqua panels for walls, shower, shower tray, shower screen, toilet, sink and housing if required, bath if required, all taps and wastes, downlights and/or pendants, extractor fan |
Floor coverings, paint, furniture, blinds and window décor, lighting shades |
| Bedrooms |
Downlights and/or pendants |
Furniture, beds, carpets and floor coverings, paint, electrical goods, blinds and window décor, lighting shades |