Menu
Menu

Our Structure Only Package gives you a precision-engineered structural timber frame, manufactured from high-quality timber for exceptional strength and durability. Wall panels are factory-assembled for rapid on-site installation and consistent quality throughout.
Includes:

Our Watertight Shell adds the complete external envelope sealing your building against the elements and preparing it for internal first-fix work.
Includes everything in Structure Only, plus:

Our Turnkey Package takes you from frame to finished building, fully completed to your specification by our experienced team at every stage.
Includes everything in Watertight, plus:


9m x 5m Luxury One Bedroom Timber Frame Lodge
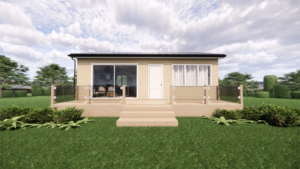
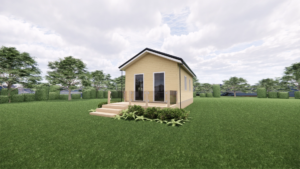
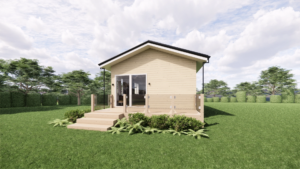
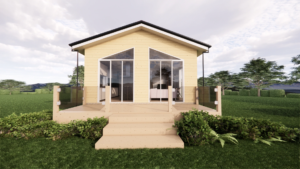
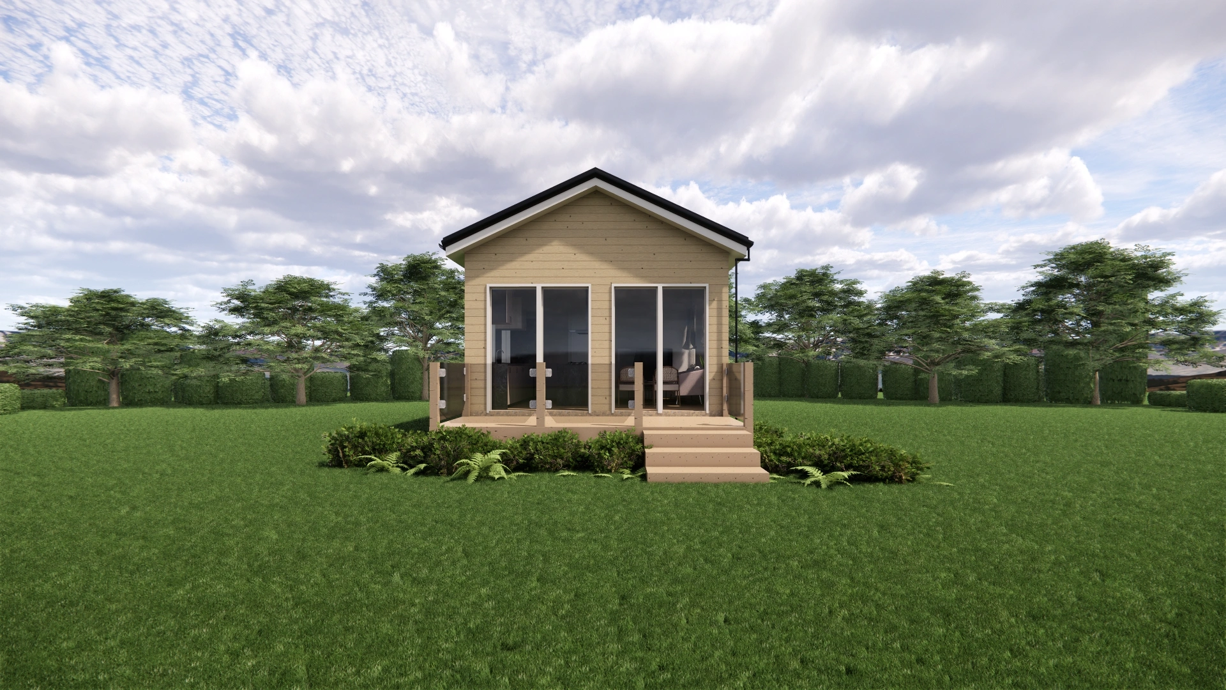
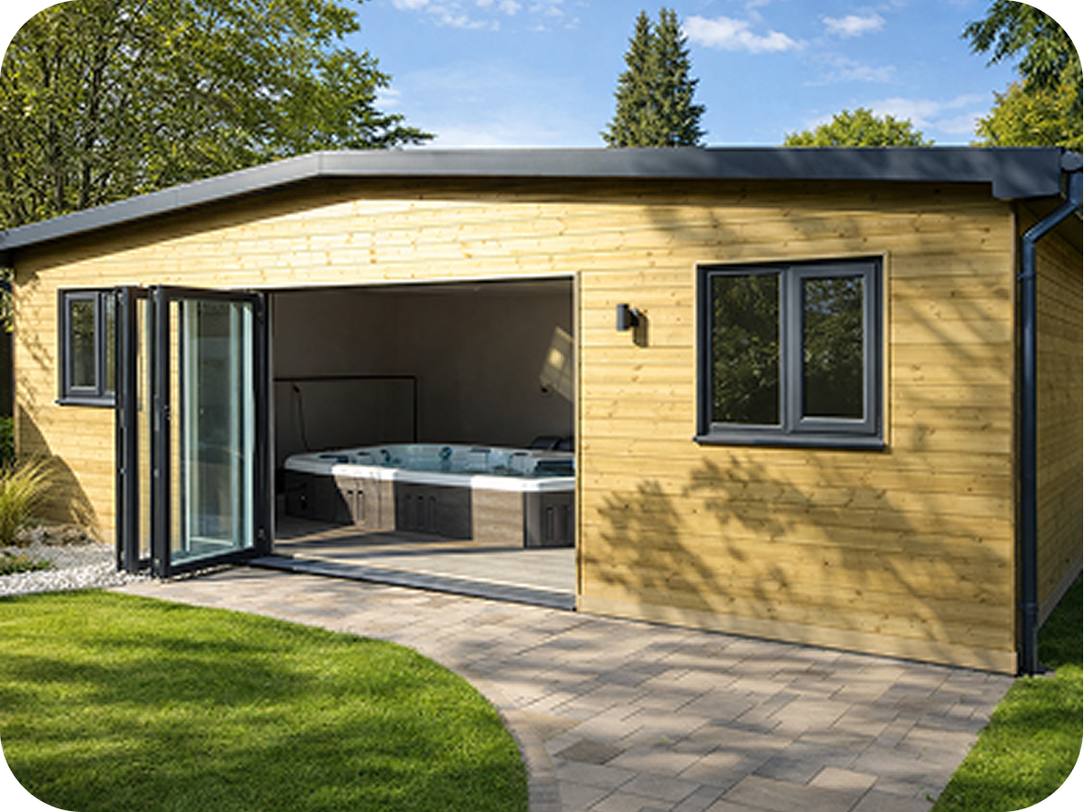
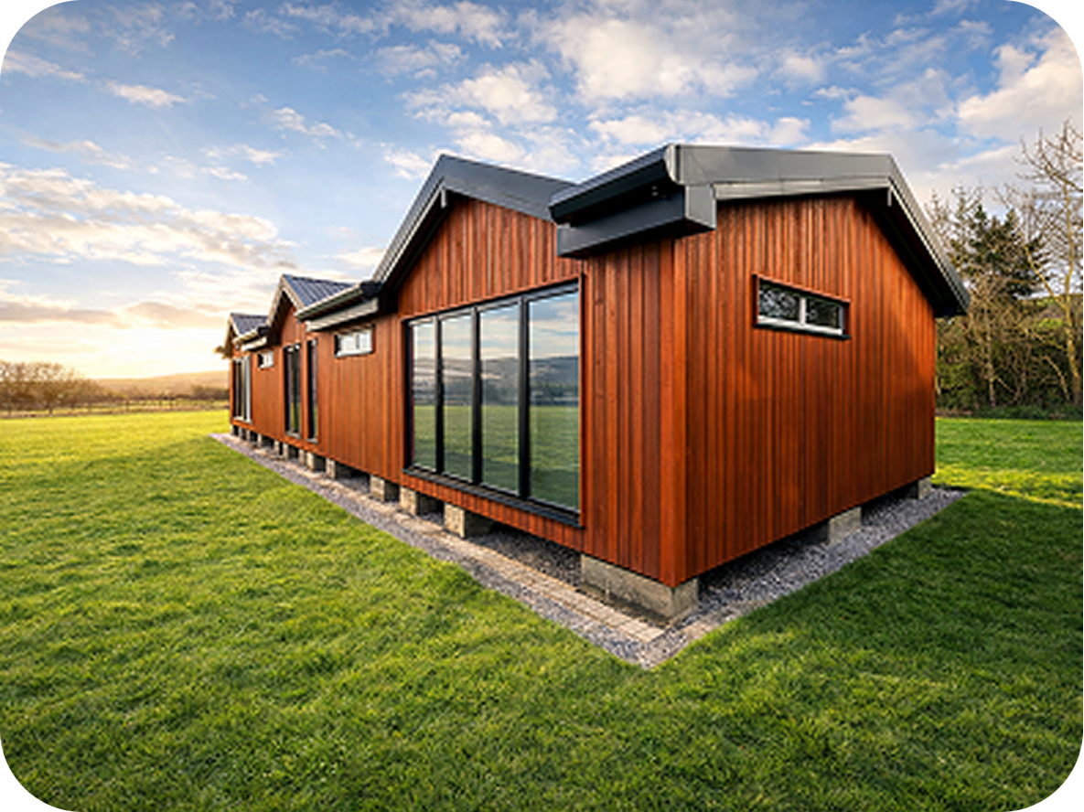
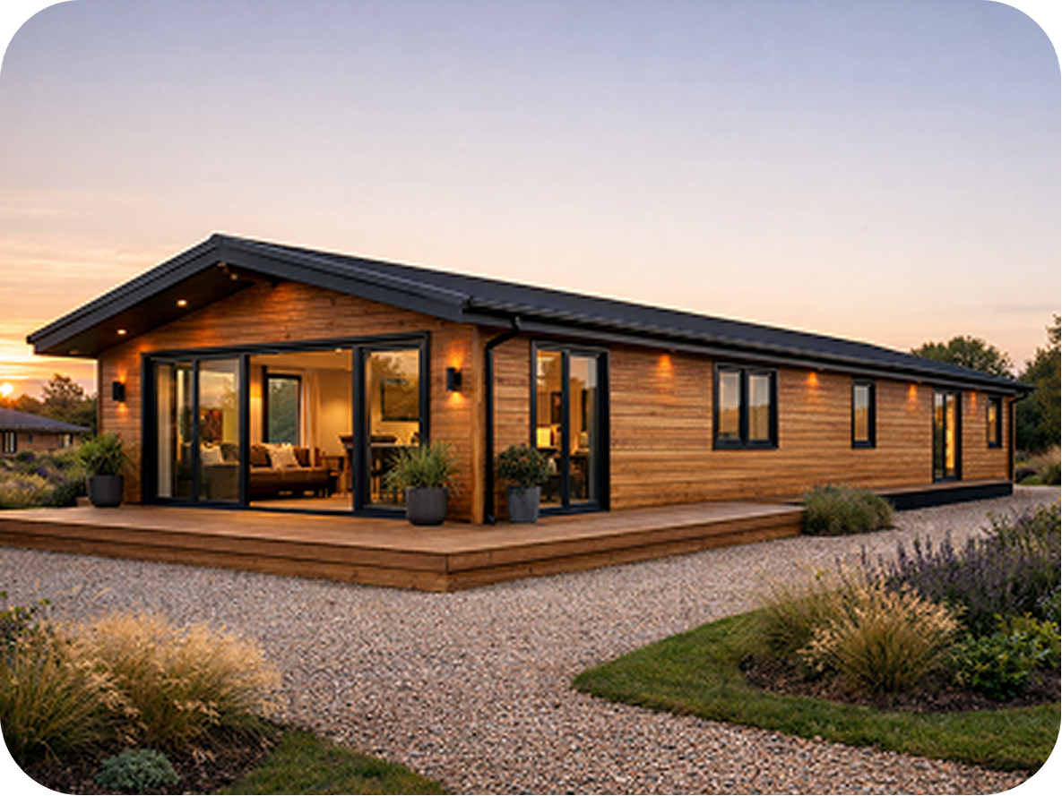
A spacious 45m² timber frame lodge offering a comfortable one-bedroom layout, ideal as a holiday let, garden annexe, guest accommodation, or residential unit (subject to planning). Built using premium structural timber frame construction, this 9000mm x 5000mm lodge combines durability with energy-efficient performance for year-round use. The open-plan kitchen and living area provides a bright, sociable space, while the large double bedroom and modern bathroom complete a practical, well-designed layout. High-performance insulation across the walls, roof and floor, along with double glazed windows and doors, ensures excellent thermal efficiency and comfort throughout the seasons. Low maintenance external finishes keep upkeep simple, making this lodge a reliable long-term investment. Available as Frame Only, Watertight Shell, or full Turnkey finish, with bespoke options for layouts, kitchens, bathrooms, cladding, roofing, decking and electrical packages built to suit your exact requirements.
Key Features:
Specifications:
| Product Code | LODGE-9X5-1B |
| Category | Luxury Timber Frame Lodge |
| Dimensions | 5000mm (W) x 9000mm (L) |
| Floor Area | 45m² |
| Bedrooms | 1 |
| Bathrooms | 1 |
| Construction | Structural Timber Frame |
| Insulation | High-performance insulated wall, roof and floor system |
Suitable For: Holiday Lodges, Airbnb, Garden Annexe, Residential Accommodation, Guest Accommodation
Please Note: All images on our website are for illustrative and inspirational purposes only. Our actual supply includes materials and fixtures from our own range, which means not all materials shown will correspond with the final specification.
| Room | Included | Not Included |
|---|---|---|
| Lounge, Kitchen & Dining | £5K allocation for Kitchen cupboards and worktops, sink and taps, splashback, fridge freezer, microwave, oven and hob, extractor. Downlights and/or pendants will be fitted too | Carpets and floor coverings, furniture, electrical goods, blinds and window décor, paint, lighting shades |
| Bathroom | Bath panels, aqua panels for walls, shower, shower tray, shower screen, toilet, sink and housing if required, bath if required, all taps and wastes, downlights and/or pendants, extractor fan | Floor coverings, paint, furniture, blinds and window décor, lighting shades |
| Bedrooms | Downlights and/or pendants | Furniture, beds, carpets and floor coverings, paint, electrical goods, blinds and window décor, lighting shades |
A well-designed one-bedroom timber frame lodge with open-plan kitchen and living area, a modern bathroom and high-performance insulation throughout. Available as Frame Only, Watertight Shell or Turnkey and ideal as a holiday let, garden annexe or guest accommodation (subject to planning).
You're bound to have questions. Our seasoned specialists will gladly help you with any enquiry.
Fill in your details and one of our specialists will call you back at your preferred time.