hello@pogara.co.uk
01743 465 049

Beautifully Crafted Living Spaces

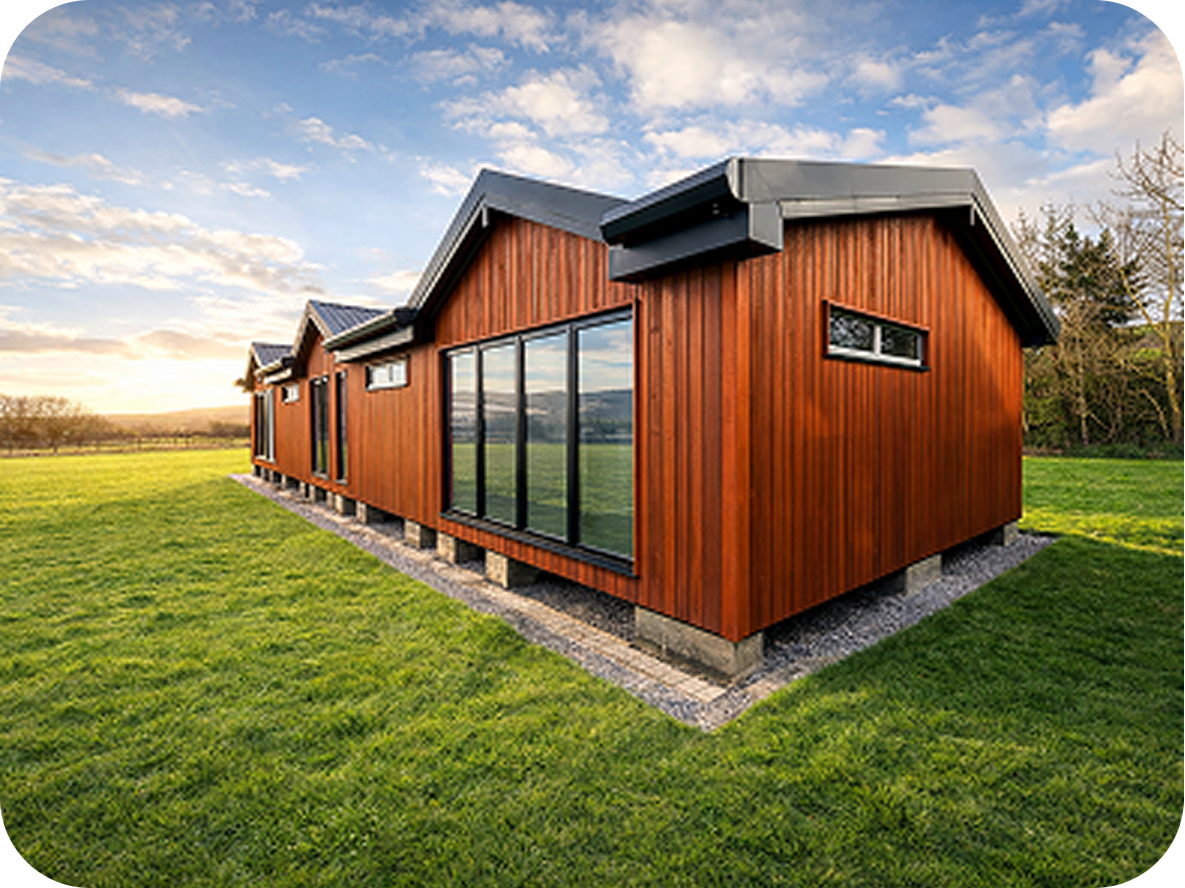
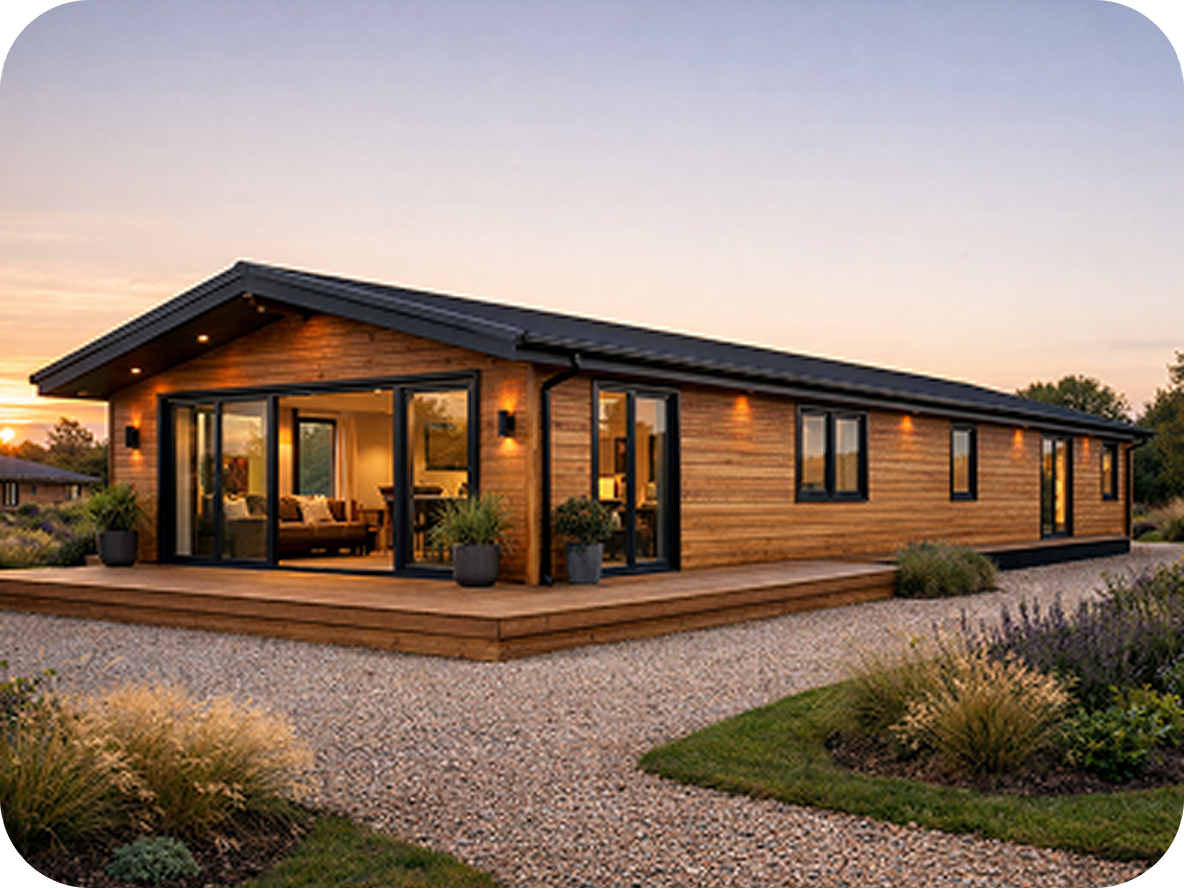
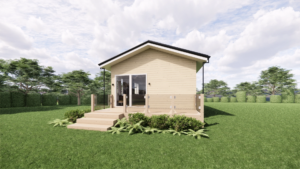
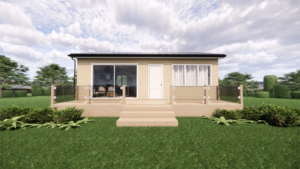
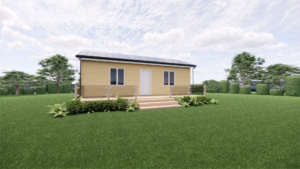
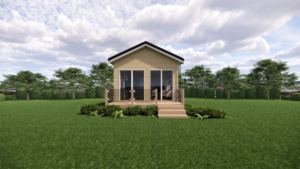
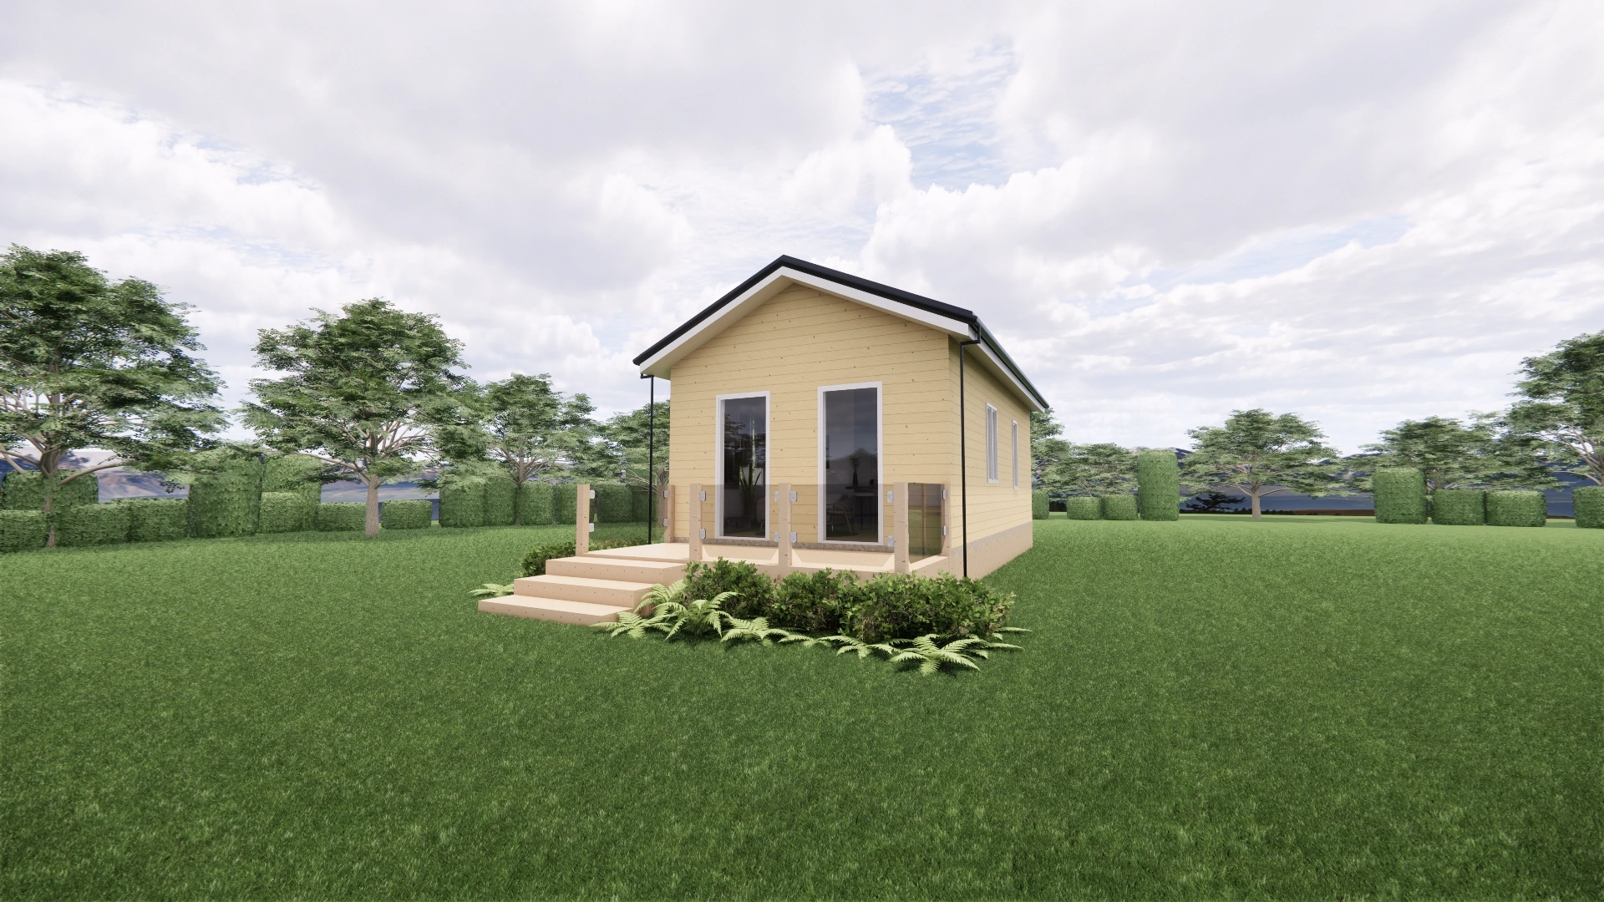
Experience unmatched comfort in this bespoke lodge, expertly crafted with precision timber-frame construction to enhance your unique lifestyle.

Flexible Build Packages Tailored to Your Needs

Technical Specifications

Wall thickness
Minimum 200mm wide with 140mm insulation
Width
9 m
Depth
5 m
Height
2.5m apx
Roof type
Vaulted
Area size
45 sqm

Product Details

The Signature 10 – Contemporary Two Bedroom Timber Frame Lodge The Signature Two has been carefully designed to offer comfortable, modern living within a practical and well-balanced floor plan. Combining two spacious bedrooms with a generous open-plan kitchen, lounge and dining area, this beautifully crafted timber frame lodge provides the perfect setting for everyday living, holiday accommodation or guest use. The heart of the lodge is the bright and welcoming open-plan living space, where the contemporary kitchen flows effortlessly into the dining and lounge area. This versatile layout creates an ideal environment for relaxing with family, entertaining guests or simply enjoying the comfort of a light-filled home. Large windows maximise natural daylight, while the vaulted ceiling enhances the feeling of space and openness throughout the main living area. The two generously sized bedrooms are thoughtfully positioned to provide privacy and comfort, making the lodge equally suited to couples, families or visiting guests. A centrally located modern family bathroom is conveniently accessed from both the living and sleeping areas, ensuring practicality without compromising the overall layout. Manufactured using premium timber frame construction, the Signature Two delivers outstanding thermal performance, structural strength and long-term durability. Every lodge is built using high-quality materials and can be personalised with a wide choice of external finishes, roofing options and internal upgrades to suit your individual requirements. Whether you're searching for a luxury holiday lodge, stylish garden annexe, Airbnb investment or permanent residential accommodation (subject to planning), the Signature Two offers exceptional quality, contemporary design and outstanding value. Key Features:
  • Two spacious bedrooms
  • Large open plan kitchen, lounge and dining area
  • Vaulted ceiling to the main living space
  • Modern family bathroom
  • Bright interior with excellent natural light
  • Practical layout designed for comfortable everyday living
  • Energy-efficient insulated timber frame construction
  • Premium quality materials and craftsmanship
  • Suitable for holiday accommodation, guest living or residential use (subject to planning)
  • Available with a wide range of bespoke finishes and optional upgrades
Specifications:
Product Code LODGE-9X5-2B
Category Luxury Timber Frame Lodge
Dimensions 5000mm (W) x 9000mm (L)
Floor Area 45m²
Bedrooms 2
Bathrooms 1
Construction Structural Timber Frame
Insulation High-performance insulated wall, roof and floor system
Room Included Not Included
Lounge, Kitchen & Dining £5K allocation for Kitchen cupboards and worktops, sink and taps, splashback, fridge freezer, microwave, oven and hob, extractor. Downlights and/or pendants will be fitted too Carpets and floor coverings, furniture, electrical goods, blinds and window décor, paint, lighting shades
Bathroom Bath panels, aqua panels for walls, shower, shower tray, shower screen, toilet, sink and housing if required, bath if required, all taps and wastes, downlights and/or pendants, extractor fan Floor coverings, paint, furniture, blinds and window décor, lighting shades
Bedrooms Downlights and/or pendants Furniture, beds, carpets and floor coverings, paint, electrical goods, blinds and window décor, lighting shades
Fast Delivery Sale

Contemporary

A contemporary two-bedroom timber frame lodge with vaulted open-plan kitchen, dining and lounge, and a modern family bathroom. A practical, light-filled home ideal as a holiday lodge, garden annexe, Airbnb or residential accommodation (subject to planning).
Ships within 8 weeks of deposit paid.
Starting From
£ 27,600
Size
W 9m x D 5m
Area
45 sqm

Technical Drawing

Optional Extras

+£ 2,000
+£ 1,800
+£ 3,600
Decking £20/sqm
£ 20/m²
×

Ask for help

You're bound to have questions. Our seasoned specialists will gladly help you with any enquiry.
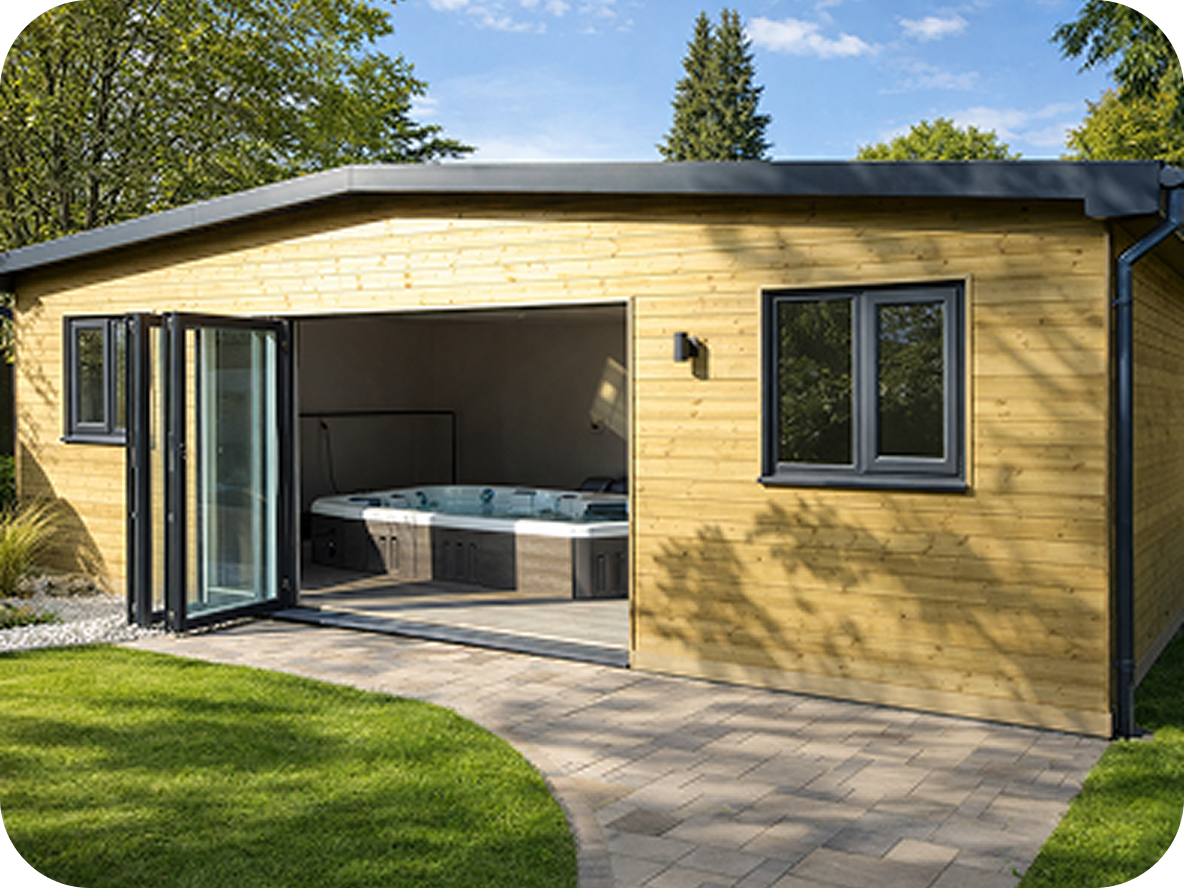
Explore Real Projects in Our Gallery

Request a free, no-obligation quote with your exact needs.