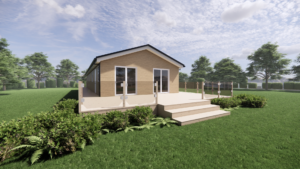
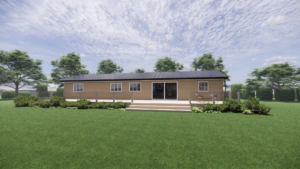
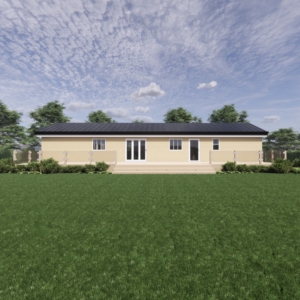
The Signature Serenity – Luxury Four Bedroom Timber Frame Lodge
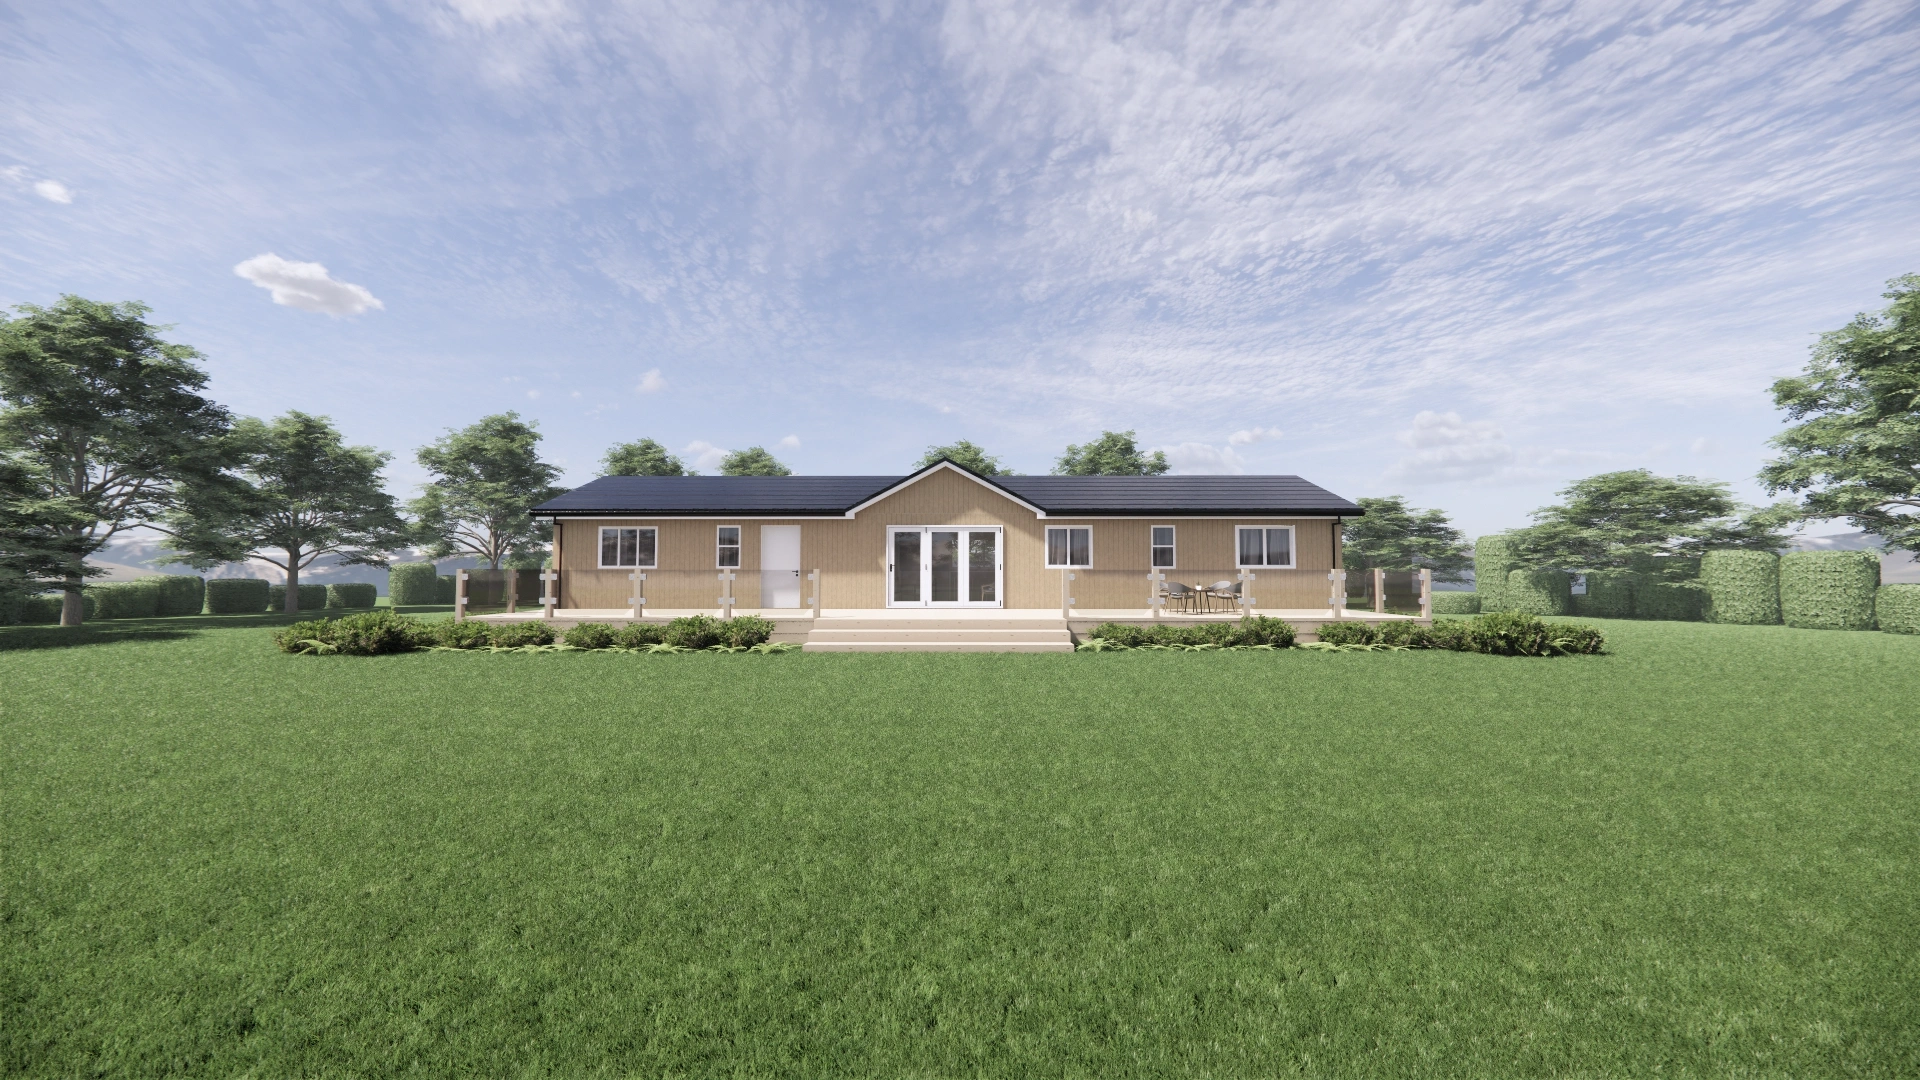
The Signature Serenity has been expertly designed to deliver uncompromising luxury, exceptional space and outstanding functionality. Measuring an impressive 19.8m x 7.6m, this beautifully crafted timber frame lodge offers four spacious double bedrooms, four private ensuites, a dedicated study, utility room and an expansive open-plan kitchen, dining and living area, creating a truly exceptional home for modern family living or luxury holiday accommodation.
At the heart of the lodge is an impressive open-plan living space stretching over nine metres in length, designed to bring family and friends together in complete comfort. The contemporary kitchen flows effortlessly into the generous dining area before opening into the spacious lounge, creating the perfect environment for entertaining, relaxing and everyday family life. Feature rooflights flood the centre of the home with natural light, while vaulted ceilings enhance the feeling of openness, creating a bright and welcoming atmosphere throughout.
The thoughtfully designed accommodation has been carefully arranged to maximise both privacy and convenience. Each of the four generously proportioned double bedrooms benefits from its own private ensuite bathroom, providing hotel-style comfort for family members and guests alike. The symmetrical layout creates an excellent sense of balance throughout the home while ensuring every bedroom enjoys its own private retreat.
Designed with modern lifestyles in mind, the Signature Elite also features a dedicated study, providing the ideal space for remote working, reading or managing everyday business. A separate utility room adds further practicality, offering valuable space for laundry, additional storage and household appliances, helping to keep the main living areas organised and clutter free. The central lobby creates a welcoming transition between the living and sleeping accommodation while enhancing the natural flow throughout the home.
Manufactured using precision-engineered timber frame construction, the Signature Elite delivers exceptional structural strength, outstanding thermal performance and impressive energy efficiency. Built using premium quality materials and expert craftsmanship, every lodge can be personalised with a wide selection of external finishes, roofing options and interior upgrades to create a truly bespoke home.
Whether you're looking for an executive family residence, luxury holiday lodge, boutique guest accommodation or a premium residential home (subject to planning), the Signature Elite represents the very highest standard of contemporary timber frame living, combining elegant design, generous accommodation and exceptional craftsmanship throughout.
Key Features:
- Impressive 19.8m x 7.6m luxury timber frame lodge
- Four spacious double bedrooms
- Four private ensuite bathrooms
- Expansive open-plan kitchen, dining and living area
- Vaulted ceilings creating a bright and spacious interior
- Feature rooflights providing exceptional natural daylight
- Dedicated home office or study
- Separate utility room for added everyday convenience
- Central lobby creating excellent flow throughout the home
- Hotel-style accommodation ideal for families and guests
- Energy-efficient insulated timber frame construction
- Premium quality materials and exceptional craftsmanship
- Fully customisable with a wide range of bespoke finishes and optional upgrades
Specifications:
| Product Code |
LODGE-19.8X7.6-4B |
| Category |
Luxury Timber Frame Lodge |
| Dimensions |
7600mm (W) x 19800mm (L) |
| Floor Area |
150m² |
| Bedrooms |
4 |
| Bathrooms |
4 |
| Construction |
Structural Timber Frame |
| Insulation |
High-performance insulated wall, roof and floor system |
Suitable For: Holiday Lodges, Airbnb, Garden Annexe, Residential Accommodation, Guest Accommodation
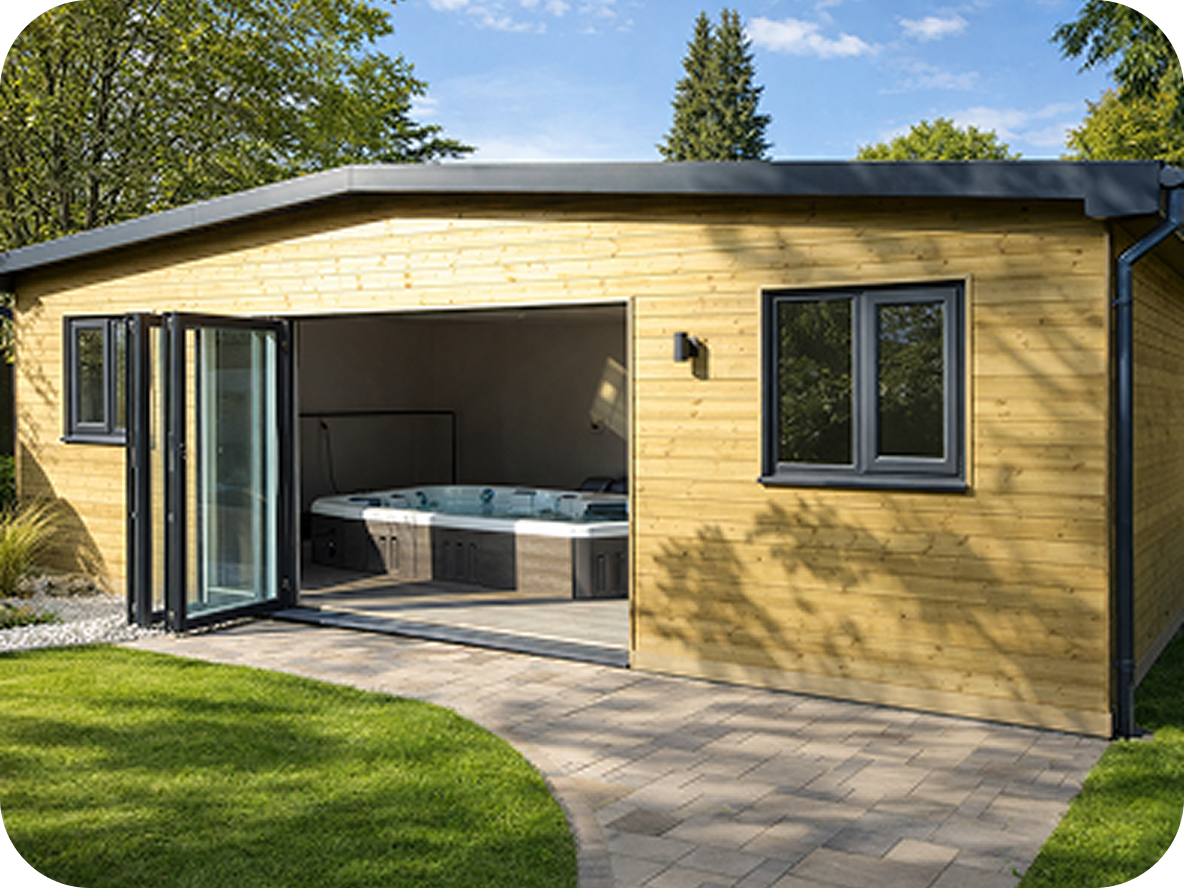
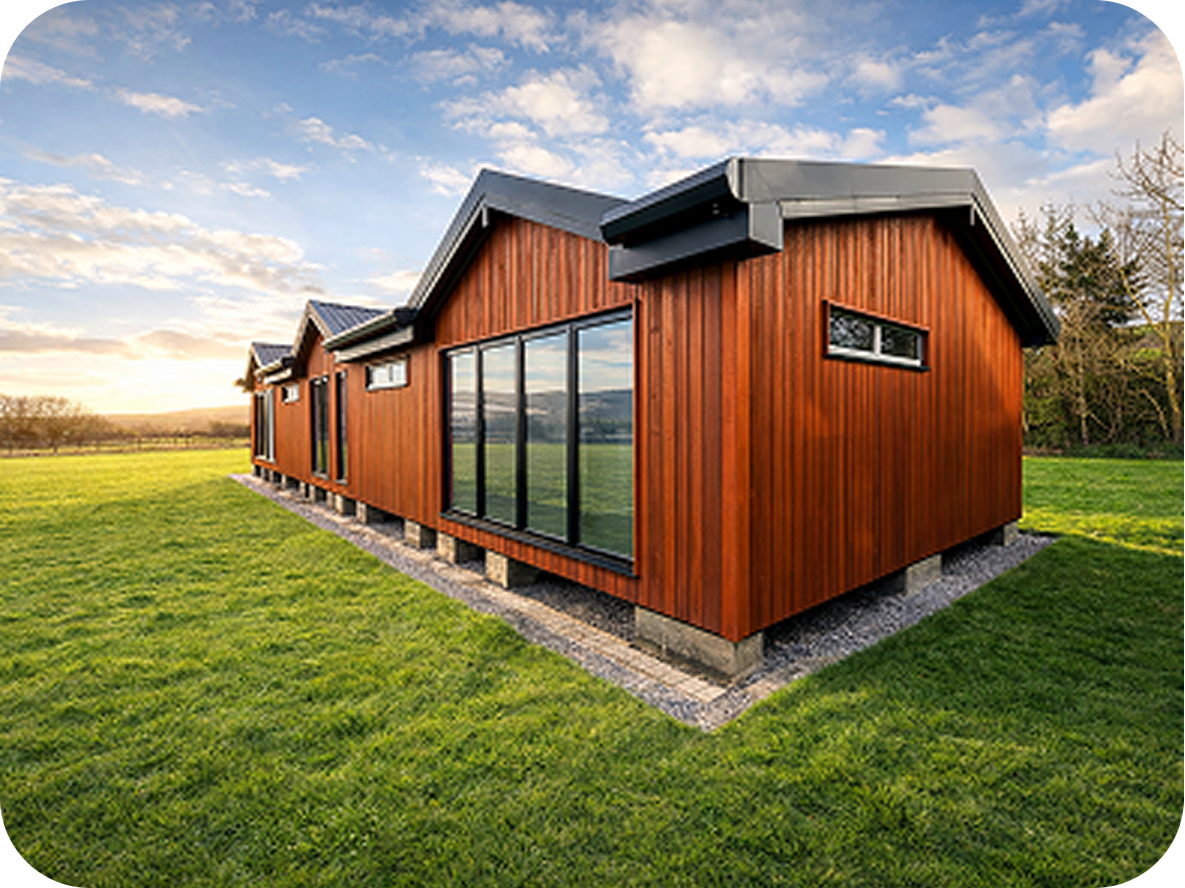
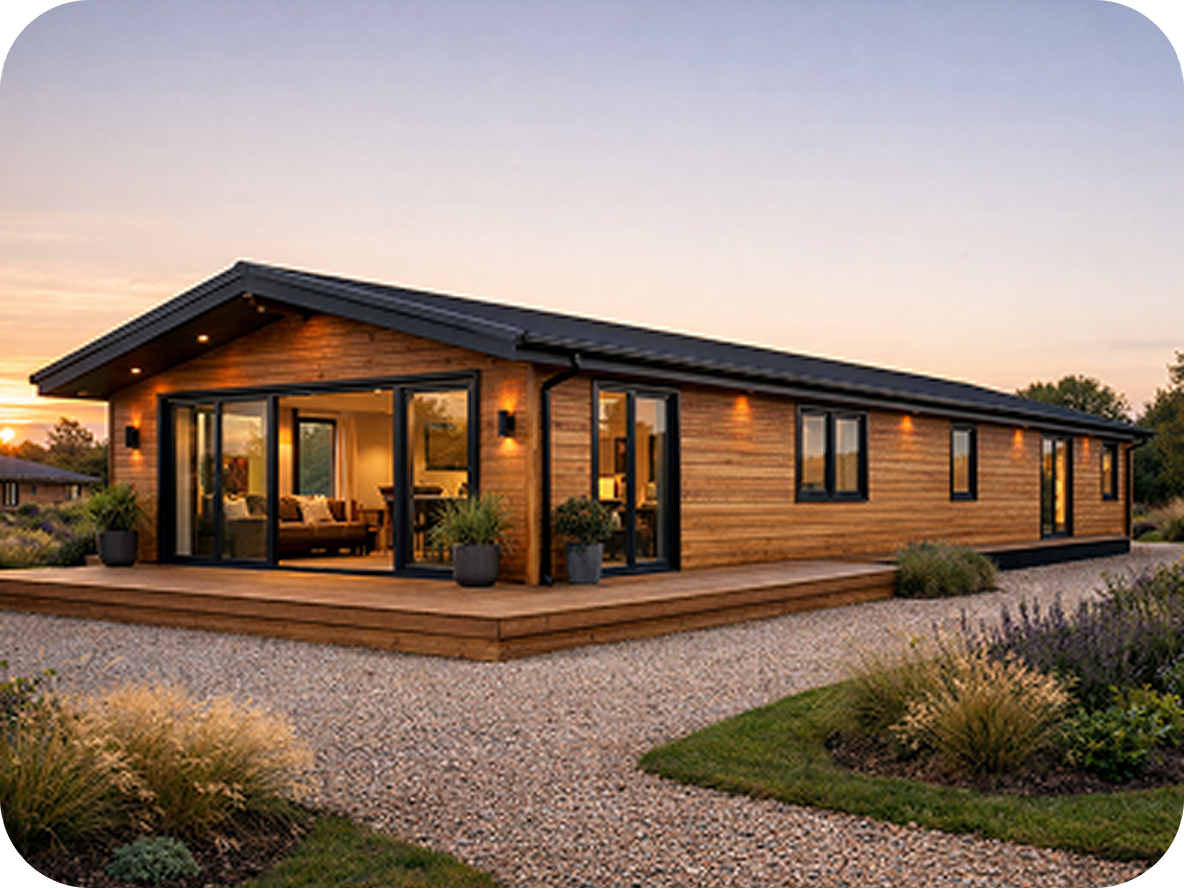
Please Note: All images on our website are for illustrative and inspirational purposes only. Our actual supply includes materials and fixtures from our own range, which means not all materials shown will correspond with the final specification.
| Room |
Included |
Not Included |
| Lounge, Kitchen & Dining |
£5K allocation for Kitchen cupboards and worktops, sink and taps, splashback, fridge freezer, microwave, oven and hob, extractor. Downlights and/or pendants will be fitted too |
Carpets and floor coverings, furniture, electrical goods, blinds and window décor, paint, lighting shades |
| Bathroom |
Bath panels, aqua panels for walls, shower, shower tray, shower screen, toilet, sink and housing if required, bath if required, all taps and wastes, downlights and/or pendants, extractor fan |
Floor coverings, paint, furniture, blinds and window décor, lighting shades |
| Bedrooms |
Downlights and/or pendants |
Furniture, beds, carpets and floor coverings, paint, electrical goods, blinds and window décor, lighting shades |