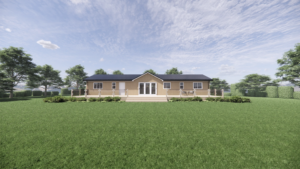
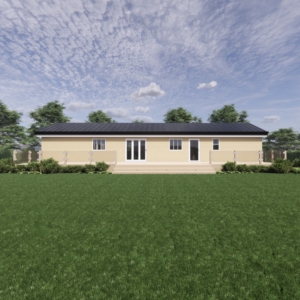
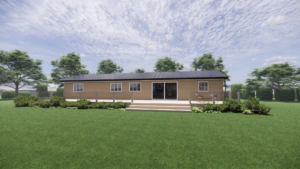
The Signature Prestige – Luxury Four Bedroom Timber Frame Lodge
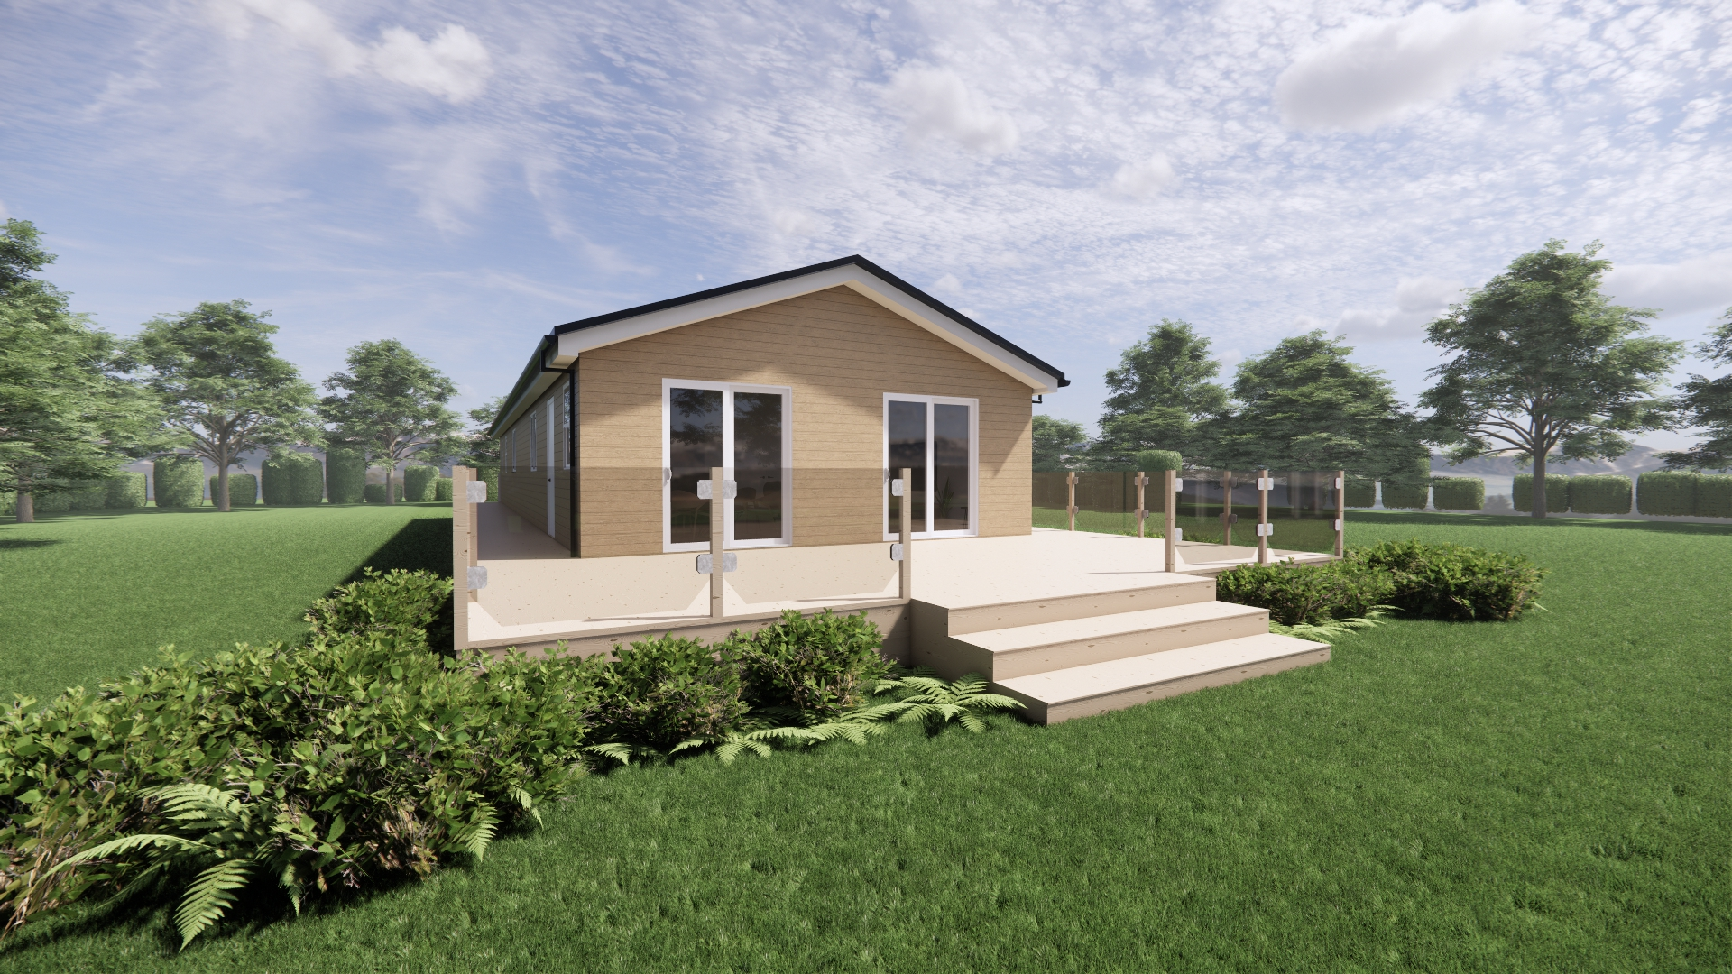
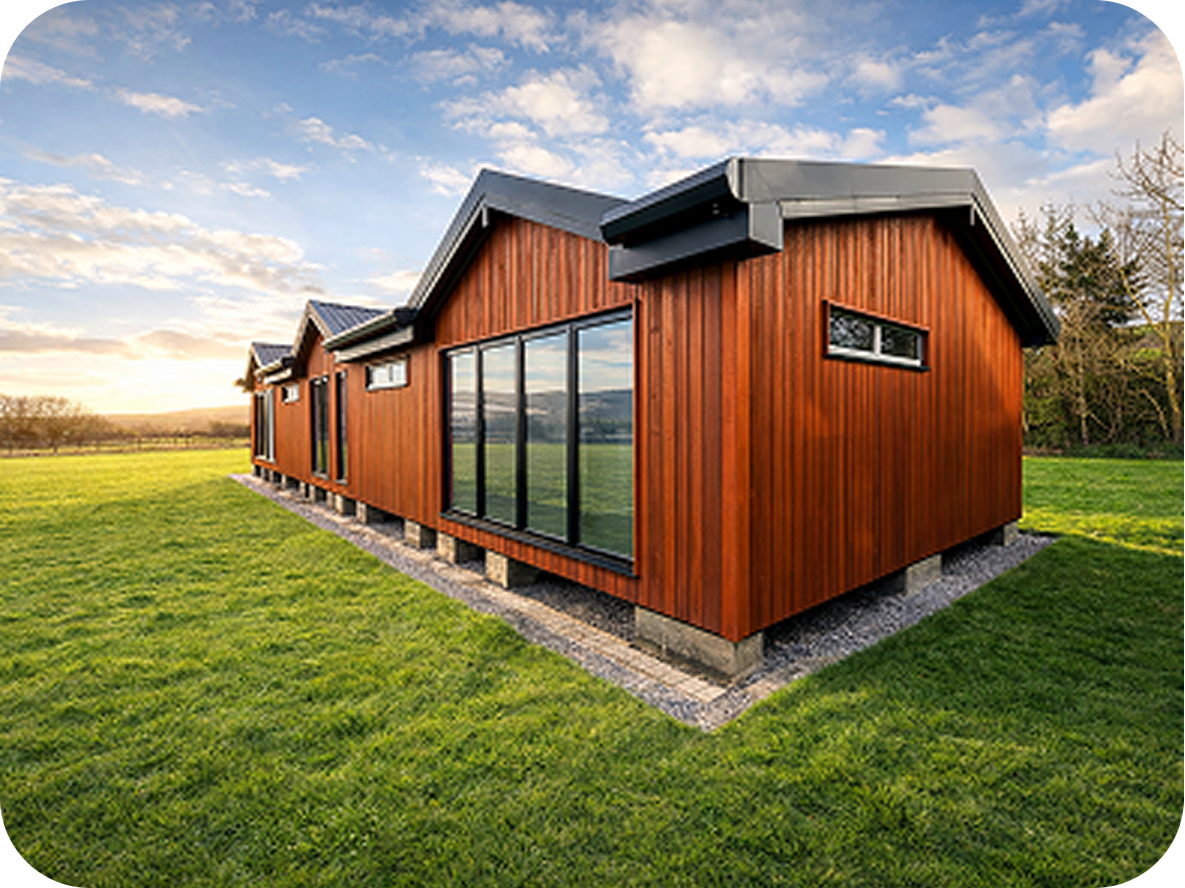
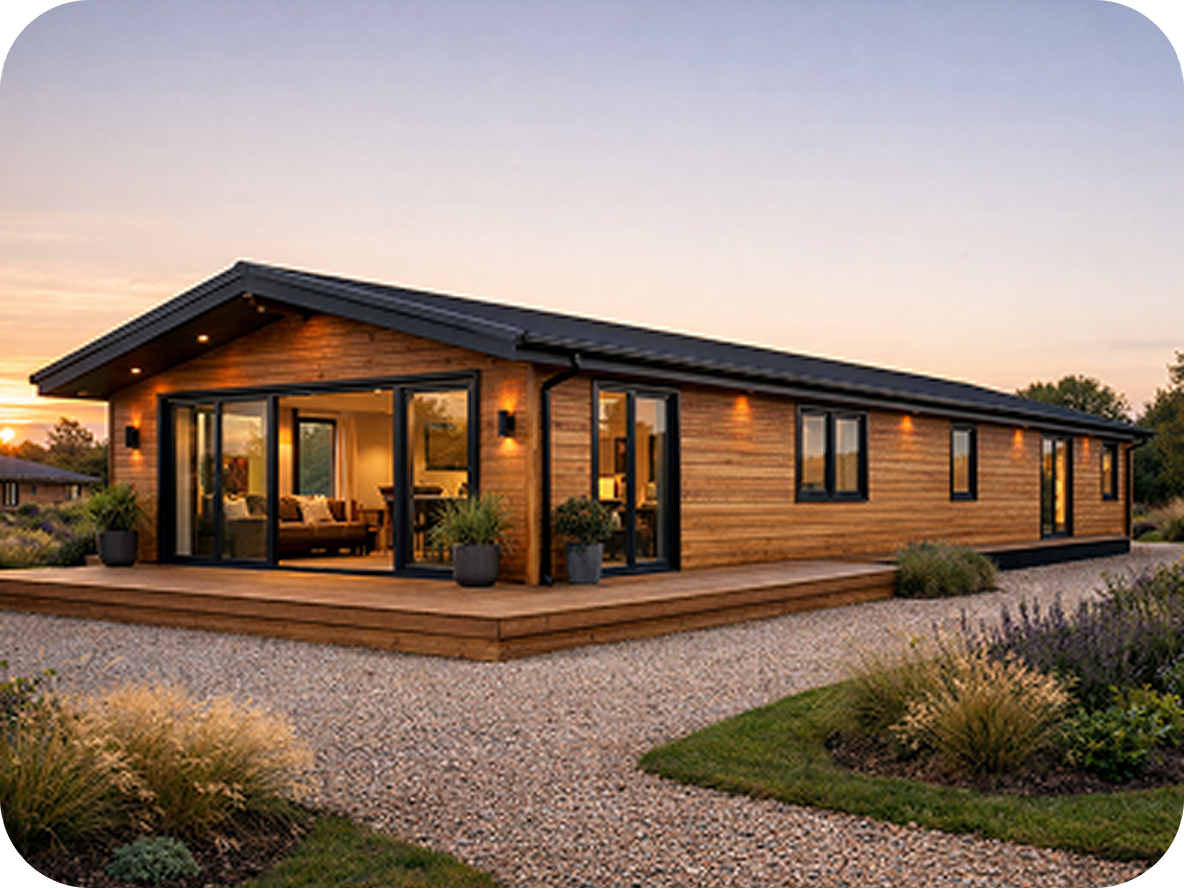
The Signature Prestige has been meticulously designed to offer an unrivalled combination of luxury, space and contemporary living. Measuring an impressive 19.9 metres in length, this beautifully crafted timber frame lodge delivers exceptional family accommodation, featuring four spacious double bedrooms, a luxurious principal suite with private ensuite, a dedicated utility room and an expansive open-plan kitchen, dining and lounge that forms the true heart of the home.
Designed with both style and practicality in mind, the magnificent open-plan living area is enhanced by vaulted ceilings throughout, creating an impressive sense of space and natural light. The beautifully appointed kitchen offers generous preparation space and modern functionality, flowing effortlessly into the dining area before opening into the spacious lounge. Whether entertaining friends, enjoying family meals or simply relaxing, this versatile living space provides an elegant setting for every occasion. Large windows and glazed entrance doors allow natural light to flood the interior while creating a seamless connection with the outdoors.
The thoughtfully planned accommodation has been designed to offer privacy without compromising on convenience. The principal bedroom occupies its own private wing and benefits from a stylish ensuite bathroom, creating a luxurious retreat for homeowners. Three additional double bedrooms provide generous accommodation for family members or guests, all served by a beautifully appointed family bathroom positioned at the centre of the sleeping quarters.
Adding further practicality, a dedicated utility room provides valuable storage and laundry facilities, helping to keep the main living areas organised while enhancing everyday convenience.
Constructed using premium timber frame technology and finished to the highest standards, the Signature Prestige combines exceptional craftsmanship with outstanding thermal efficiency and year-round comfort. Every lodge can be customised with a wide choice of external cladding, roofing finishes, kitchens, bathrooms, flooring and interior décor, allowing each home to be tailored to suit its owner's individual style.
Whether situated within an exclusive holiday park, luxury residential development or private estate, the Signature Prestige offers an uncompromising standard of comfort, elegance and practicality. Designed for those who expect the very best, it combines generous living spaces with refined finishes to create a lodge that is both impressive and welcoming.
Key Features:
- Impressive 19.9m x 6.7m luxury timber frame lodge
- Four spacious double bedrooms
- Principal bedroom with private ensuite bathroom
- Stylish family bathroom
- Dedicated utility room for added everyday convenience
- Expansive open-plan kitchen, dining and lounge
- Vaulted ceilings throughout the main living area
- Large windows and glazed entrance doors
- Premium timber frame construction
- High-performance insulation and double glazing
- Choice of external cladding, roofing and interior finishes
- Fully bespoke specification available
- Ideal for holiday parks, luxury residential developments or private estates (subject to planning)
Specifications:
| Product Code |
LODGE-19.9X6.7-4B |
| Category |
Luxury Timber Frame Lodge |
| Dimensions |
6700mm (W) x 19900mm (L) |
| Floor Area |
133m² |
| Bedrooms |
4 |
| Bathrooms |
2 |
| Construction |
Structural Timber Frame |
| Insulation |
High-performance insulated wall, roof and floor system |
Suitable For: Holiday Lodges, Airbnb, Garden Annexe, Residential Accommodation, Guest Accommodation
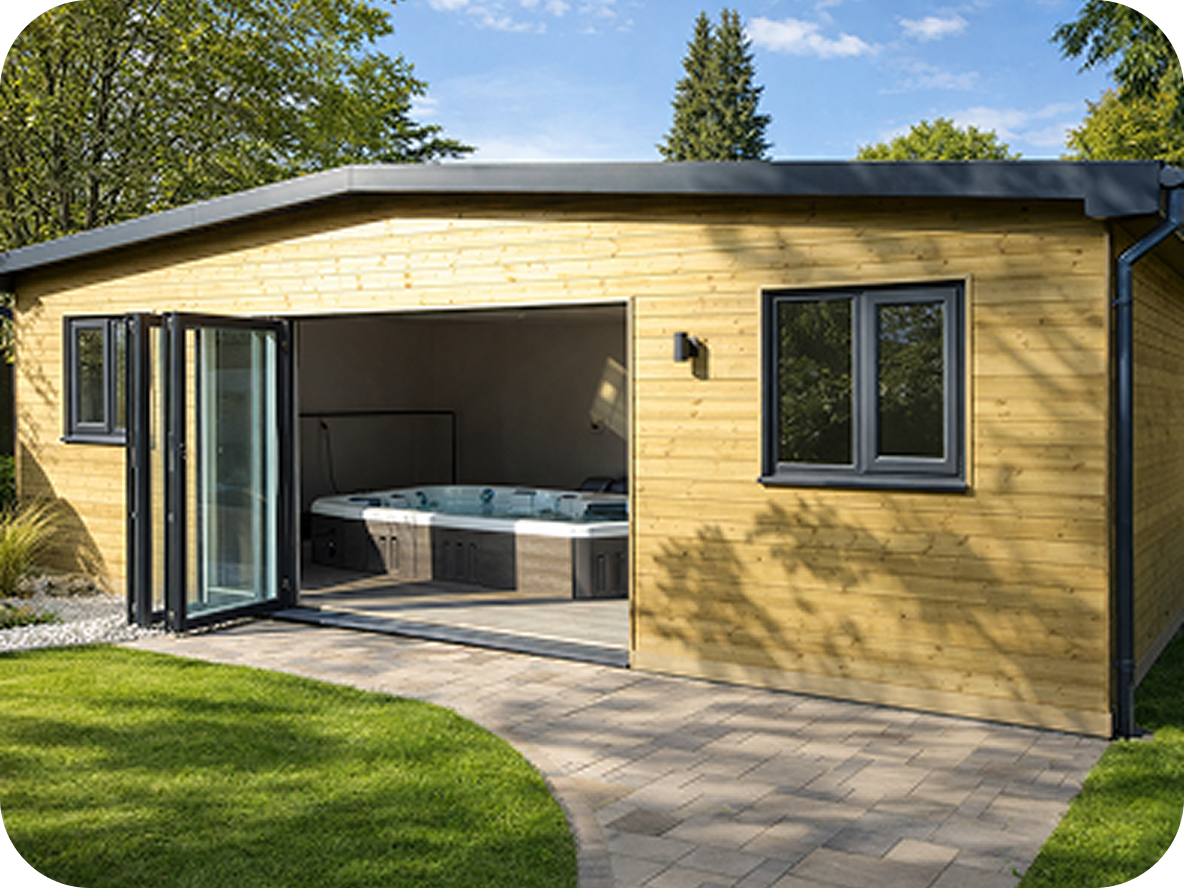
Please Note: All images on our website are for illustrative and inspirational purposes only. Our actual supply includes materials and fixtures from our own range, which means not all materials shown will correspond with the final specification.
| Room |
Included |
Not Included |
| Lounge, Kitchen & Dining |
£5K allocation for Kitchen cupboards and worktops, sink and taps, splashback, fridge freezer, microwave, oven and hob, extractor. Downlights and/or pendants will be fitted too |
Carpets and floor coverings, furniture, electrical goods, blinds and window décor, paint, lighting shades |
| Bathroom |
Bath panels, aqua panels for walls, shower, shower tray, shower screen, toilet, sink and housing if required, bath if required, all taps and wastes, downlights and/or pendants, extractor fan |
Floor coverings, paint, furniture, blinds and window décor, lighting shades |
| Bedrooms |
Downlights and/or pendants |
Furniture, beds, carpets and floor coverings, paint, electrical goods, blinds and window décor, lighting shades |